Home One
Project One · Santa Clarita Valley, CA
- 3
- Beds
- 3
- Baths
- 1
- Story
- 1
- Office
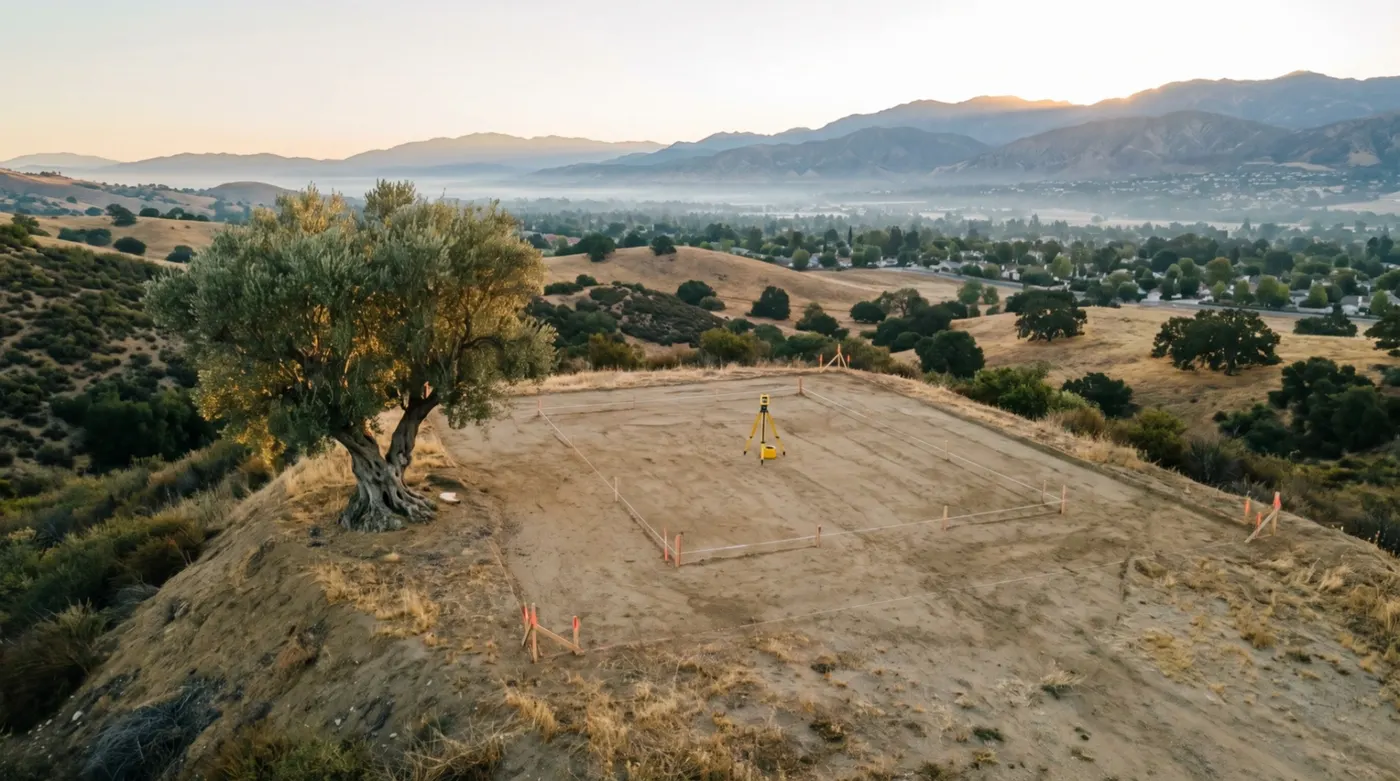
Contemporary homes that carry the details of California architecture, planned street by street as one neighborhood in the Santa Clarita Valley.
Conceptual rendering
What we build
Homes in the Santa Clarita Valley that don’t look like every other street: contemporary, rooted in California architecture, and designed from the start as part of a whole neighborhood.
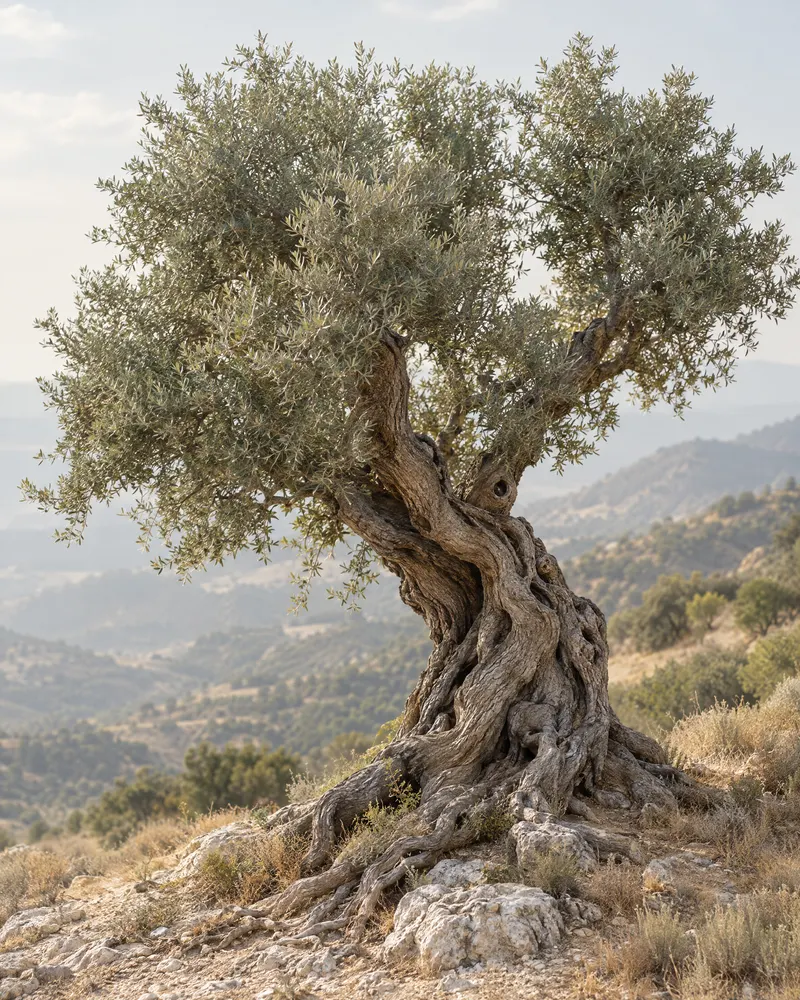
It’s the hardy tree whose deep roots survive drought, heat and centuries. For generations, growers have grafted new olive trees onto it, because whatever grows from a strong root grows strong too.
That’s how we build. We start with the part you’ll never see: the ground, the foundation, the decisions made long before the first wall goes up. Get the root right, and everything above it can flourish for generations.
We build homes for the families who live in them today, and for the ones who come after.
The tree and its roots are our mark.
Home One · How we build
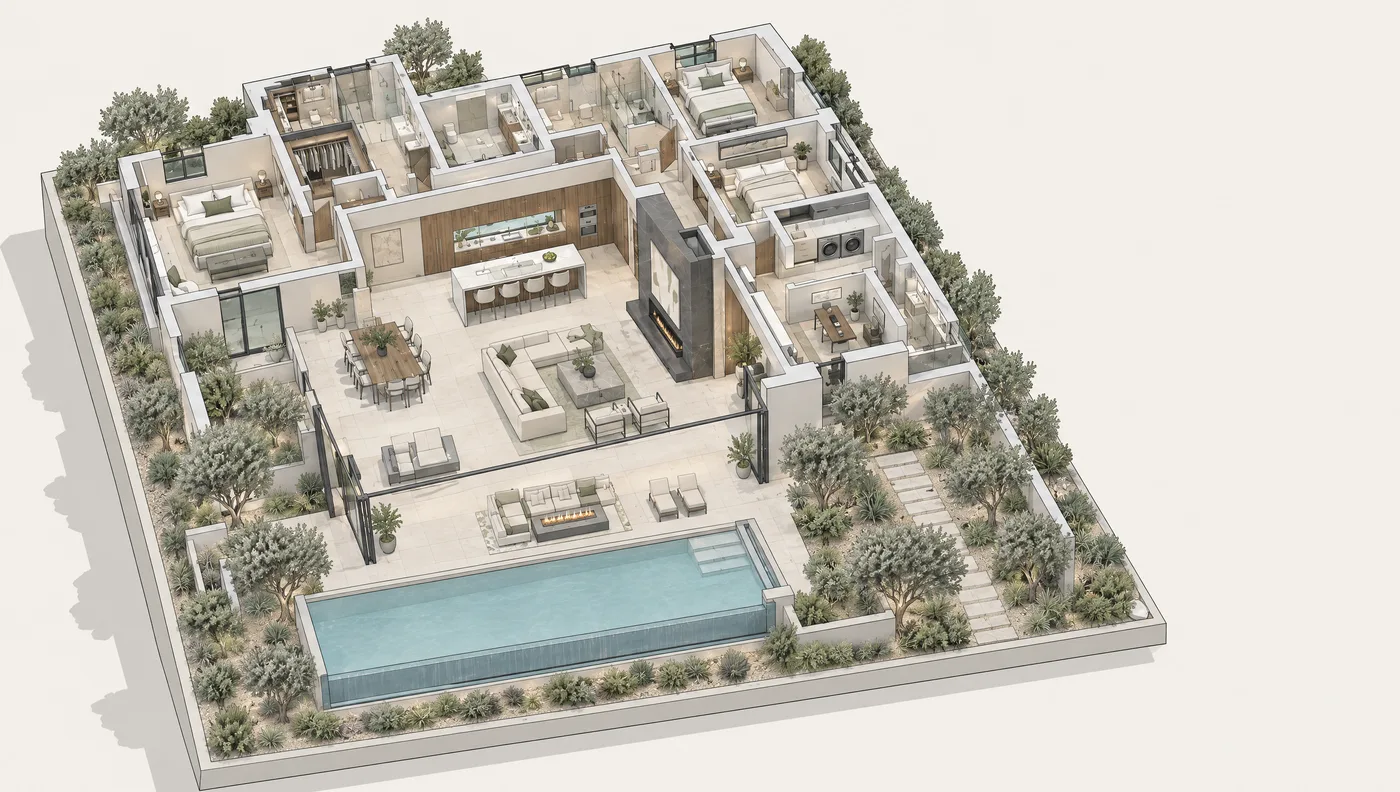
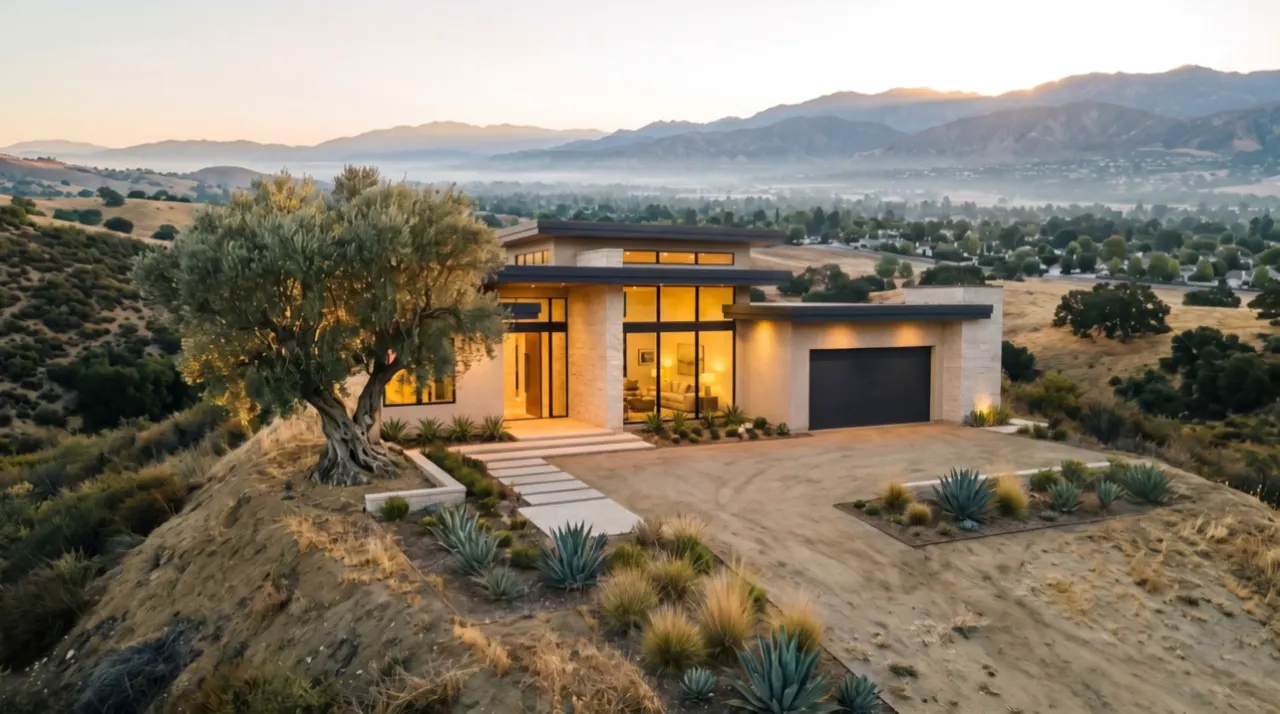
5 / 5 · Landscape
Conceptual rendering
Home One
Project One · Santa Clarita Valley, CA
How we see it
We are evaluating sites in the Santa Clarita Valley.
Where Project One standsThen the street
 Conceptual renderingHome TwoTwo stories, the same principlesNext · After Home One
 Conceptual renderingOne streetA small group of homes, held to the same principlesNext · After Home One
 Conceptual renderingA neighborhoodStreets that follow the landA private enclave · Park and walking trails
 Conceptual renderingThe long viewA community around a commonsA vision, not a current project
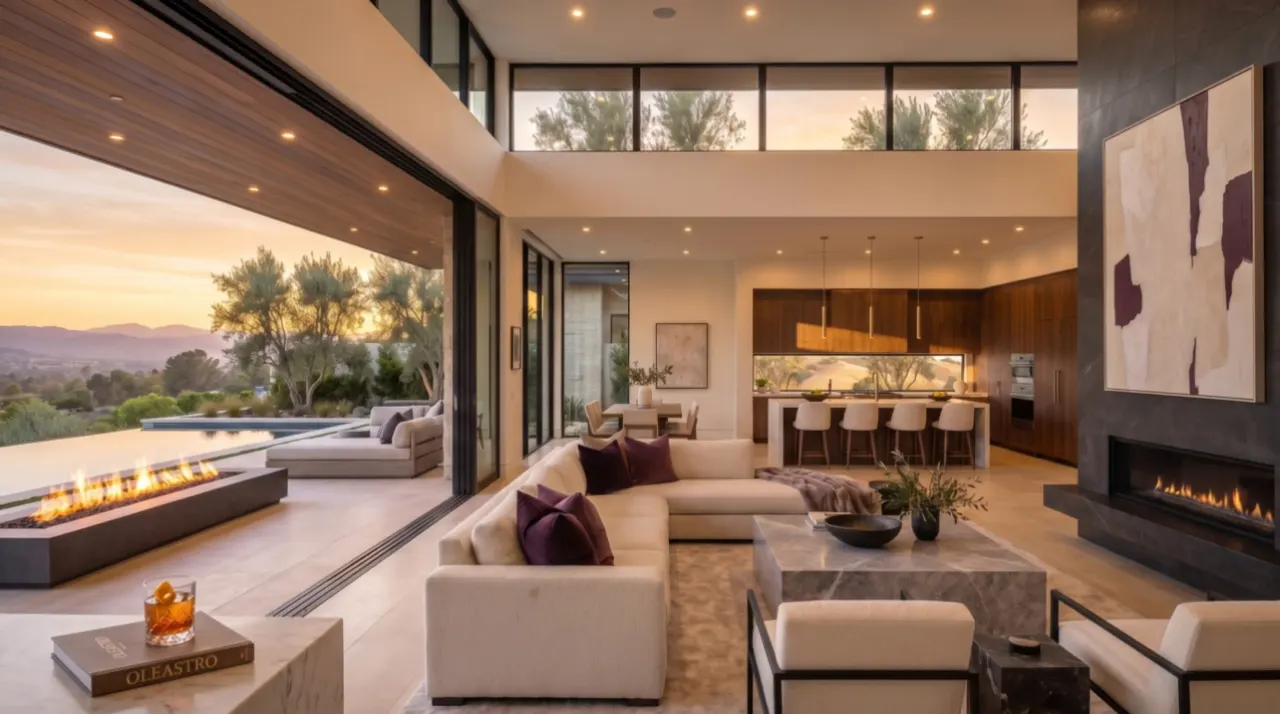
Step inside
Conceptual rendering

Light
We design around the sun before we design the rooms. Deep roof overhangs shade the glass in summer and let the low winter sun in.
Air
Windows are placed across from each other so the evening breeze moves through the house. High-performance glass brings the view in and keeps the heat out.
Materials
Lime plaster, natural stone, solid wood, steel. Materials that age well instead of wearing out. We build for the second owner.
Next · One street
After Home One: a small group of homes on one street, held to the same principles.


